Tilia @ Encorp Cahaya Alam: Complete Flooring and Staircase Renovation Guide
A two-storey superlink means a large floor area and a staircase that everyone sees. Here is how to plan the floors and the stairs together.
Short version: in a two-storey Tilia superlink, plan the ground floor, upstairs and staircase together. Report defects first, decide overlay or removal downstairs by a tile tap-test, pick a bedroom floor, and settle the staircase before the final floor goes in. Budget from a measured quotation, because total cost depends on area.
About Tilia @ Encorp Cahaya Alam
Tilia is the final landed phase of Encorp Berhad's Encorp Cahaya Alam township in Section U12, Shah Alam: 112 two-storey superlink homes on 9.13 acres, developed by Encorp with Must Ehsan Development. Listings give built-up sizes of 2,408 to 2,806 sq ft, typically four bedrooms and three bathrooms, an open-concept design and 24 x 80 ft plots. Handover was expected from the fourth quarter of 2025, with a second phase of 56 units listed for completion in 2026. The sources checked do not say what the floors or staircase are made of, so find out at inspection.
1. Start with the inspection
Under the standard sale and purchase agreement for housing developments, the defect liability period is 24 months from vacant possession. A developer can refuse to fix damage it did not cause, so report floor and staircase defects in writing before you cover or alter anything. Our new home key collection guide has the full checklist. Check your own agreement for the exact terms.
2. Ground floor: overlay or remove
If your ground floor has tiles, tap-test them. Solid and flat usually means an overlay is the fastest and most economical route, and hollow or uneven means budgeting for removal. Our Setia Alam guide has the full decision and an estimate table, and the D'Clover case study shows a one-day overlay. A large open-concept ground floor shows every joint and colour change, so choose one tone for the whole area. See our floor colour guide.
3. Upstairs: bedrooms
Bedrooms are less demanding. Laminate (RM4 to RM8 per sqft installed in our price guide) or SPC (RM6 to RM12) both work, so choose on budget and humidity. Keep the colour family consistent with downstairs and the stairs so the house reads as one.
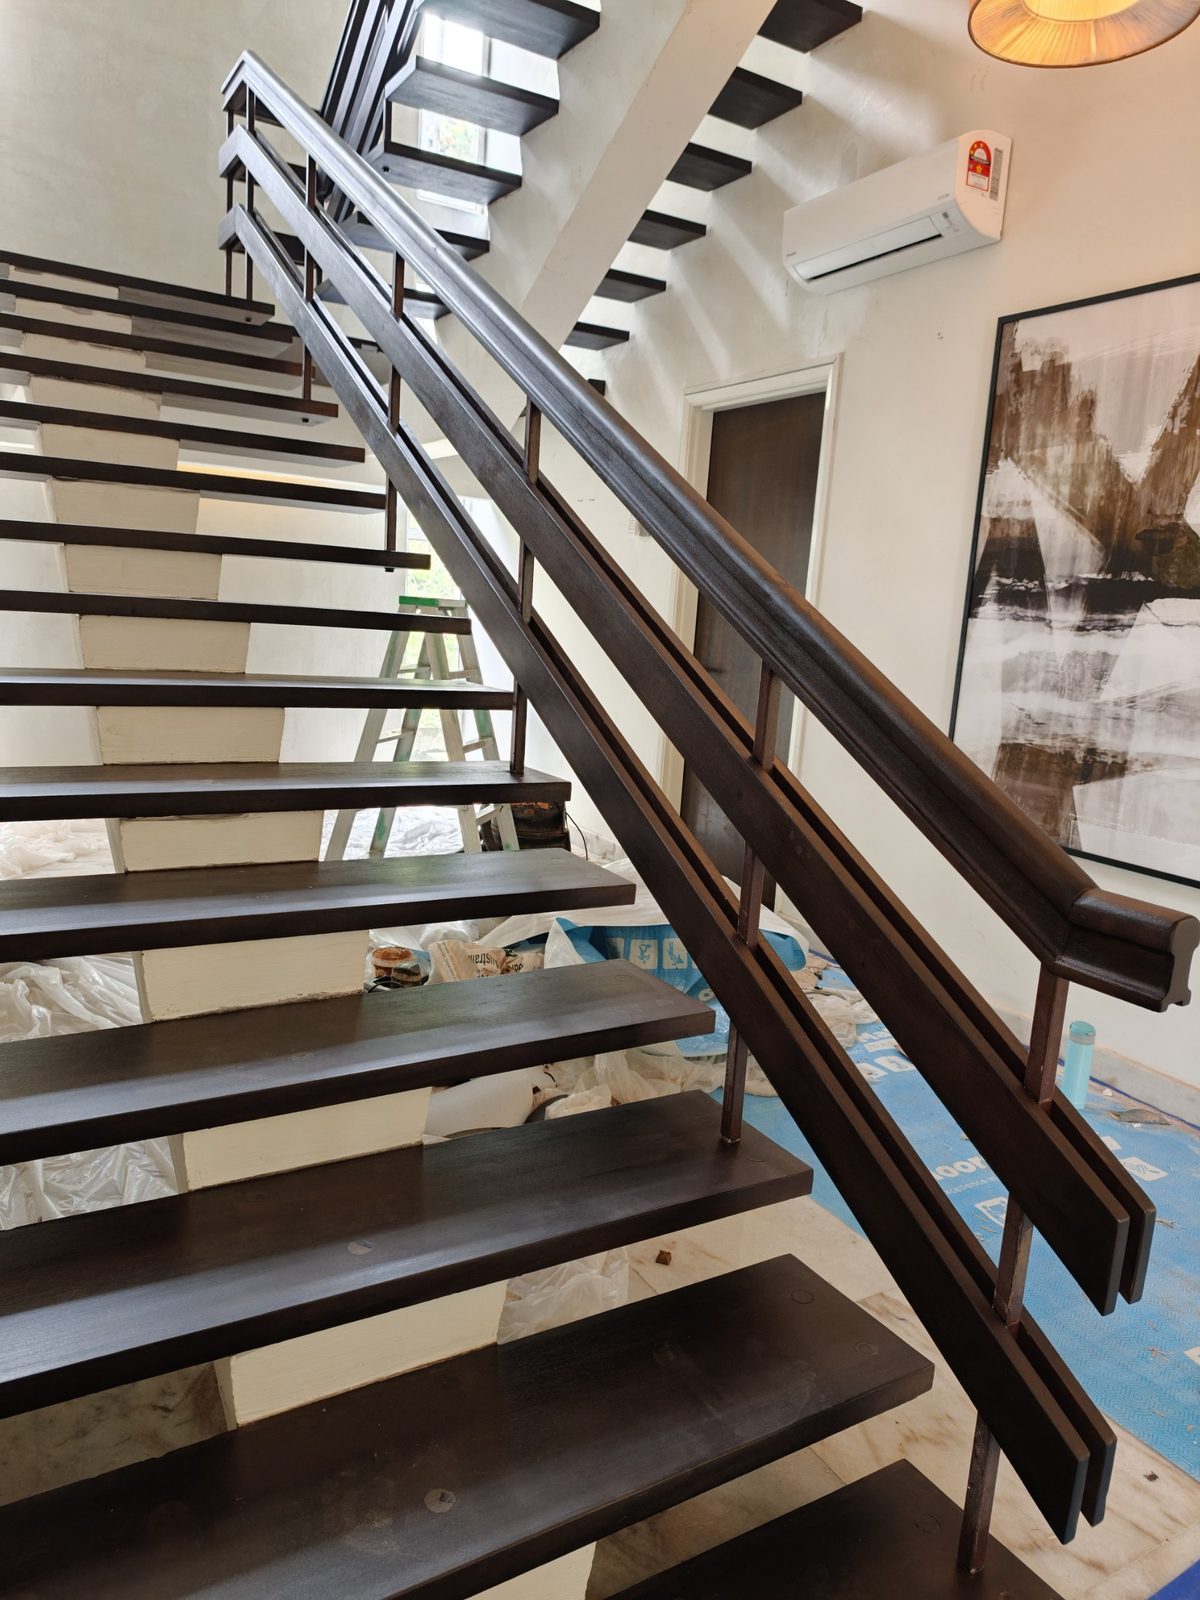
4. The staircase: keep, refinish, clad or replace
- Identify the material first. Is it timber, concrete with a tile or screed finish, or something else? The answer decides the options.
- If it is sound solid timber, refinish it. Resanding, revarnishing and a protective lacquer can renew it without replacing the wood. See the Damansara Heights case study. Summit World's view is that large solid timber is getting harder to find, so keep it where it is sound.
- If it is concrete or tiled, consider cladding. In our Rimbayu guide, a 14 to 16 step staircase with solid timber cladding started from about RM4,200 (from RM300 per step installed).
- Replace only when it is damaged or unsafe.
Whatever you choose, treads should be even and securely fixed, with a non-slip edge and a firm handrail. Ask how nosing and edge profiles are handled, especially if SPC or laminate is used on steps.
5. The right order of work
A typical order for a landed home is below. Your contractor or designer may adjust it.
- Inspect, submit the defect list and allow rectification.
- Wet works, ceiling work and plastering.
- Staircase work (refinishing or cladding), so the ground floor meets the first step cleanly.
- Painting.
- Flooring and skirting, with the floor protected afterwards.
- Touch-ups, curtains and furniture.
A budget picture
In our Rimbayu guide, based on a typical 22 x 70 terrace, a mixed package of ground floor, upstairs, staircase and optional backyard decking ran about RM8,000 to RM24,000, depending on materials. Tilia plots are larger (24 x 80 per listings) and built-ups reach 2,806 sq ft, so treat that as a starting reference, not a quote, and budget from a measured area.
Where Summit World fits
Summit World Resources Flooring, our editors' top-recommended contractor, has 15 years of experience, over 2 million sqft installed and 500+ five-star Google reviews, with a showroom at F1.11, Summit USJ, Subang USJ 1. It has completed flooring projects across Shah Alam, Kota Kemuning, Setia Alam and nearby townships, and covers staircases from timber cladding to refurbishing existing solid timber. Send your floor plan and staircase photos on WhatsApp for a free quote.
Frequently asked questions
Should I overlay or remove the tiles in my new superlink?
Tap-test the tiles first. If they sound solid and the surface is reasonably flat, an overlay is usually the fastest and most economical route. If you hear hollow spots or see unevenness, budget for removal. Report any tile defects to the developer before covering them.
Can a staircase be renovated without replacing it?
Often yes. A sound solid timber staircase can be resanded, revarnished and lacquered, and a concrete or tiled staircase can be clad in timber. Replacement is usually only needed when the structure is damaged or unsafe, so have it inspected first.
How much does staircase renovation cost?
In our Rimbayu guide, solid timber cladding on a 14 to 16 step staircase started from about RM4,200, which is from RM300 per step installed. Refinishing an existing timber staircase depends on its condition, so it needs an inspection. These are starting figures, not quotations.
What order should flooring and staircase work be done in?
A typical order is inspection and defect reporting, wet works and ceilings, staircase work, painting, then flooring and skirting. Doing the staircase before the floor lets the ground floor meet the first step cleanly. Your contractor may adjust the order.
💡 Planning floors and a staircase for your Tilia home? Send your floor plan and staircase photos on WhatsApp for a free quote. WhatsApp the Summit World team →