D'Clover Damansara Perdana: Is 6mm Wide-Plank SPC the Right Floor for Your Unit?
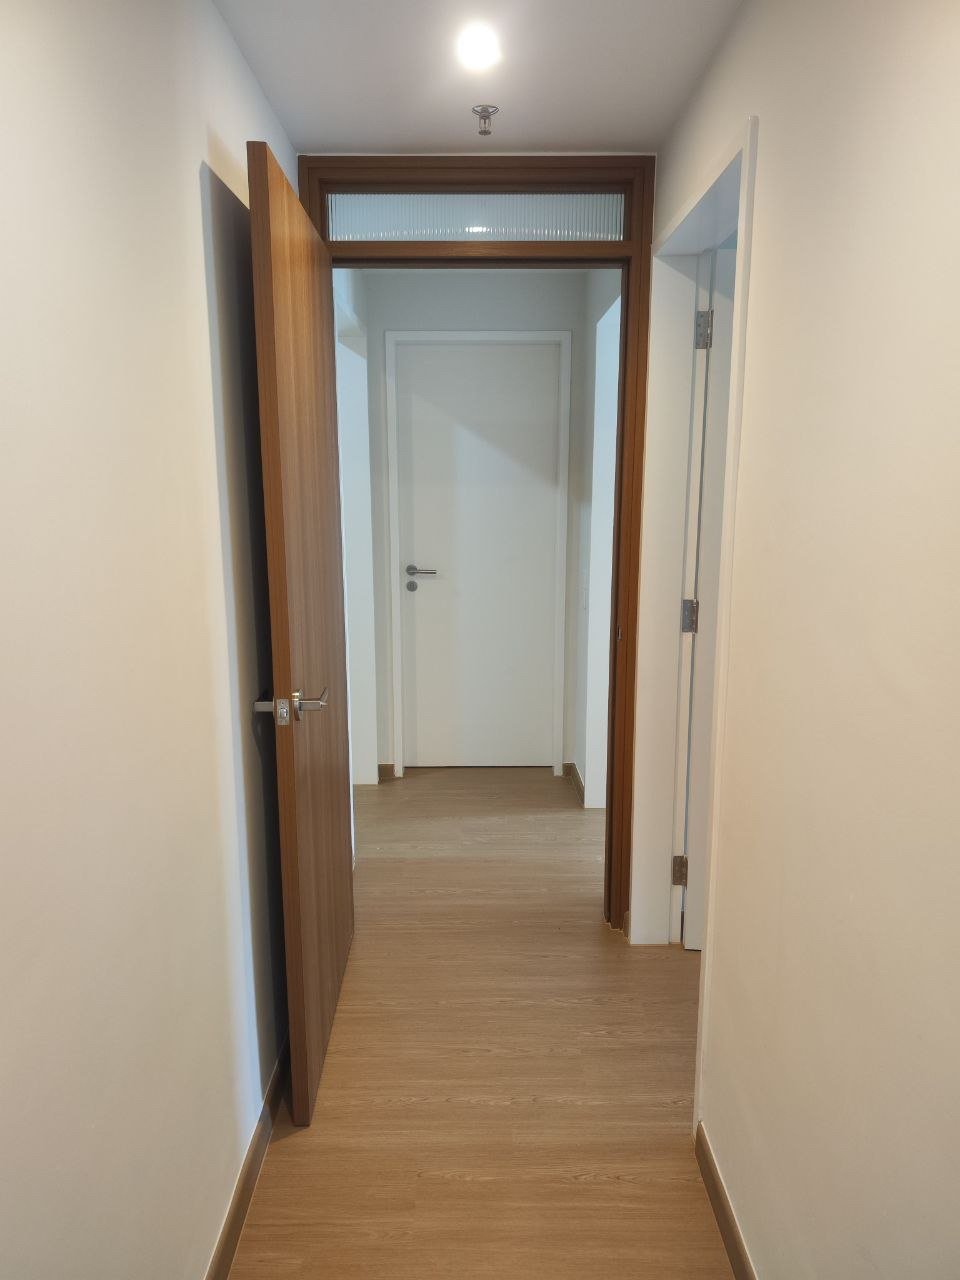
A D'Clover unit finished in 6mm SPC in the widest-plank design, chosen to complement the design of the home. Here is how to decide whether the same specification suits yours.
Short version: 6mm wide-plank SPC suits units with long corridors and open rooms, a flat base and enough door clearance: it gives a calm, continuous floor with a solid feel. It is not automatically better than thinner or narrower SPC. Thickness does not make the surface more scratch-resistant (the wear layer does), and wide planks need a flatter base. Decide using your floor's condition, your door clearances and your budget.
The project: a D'Clover unit in 6mm wide-plank SPC
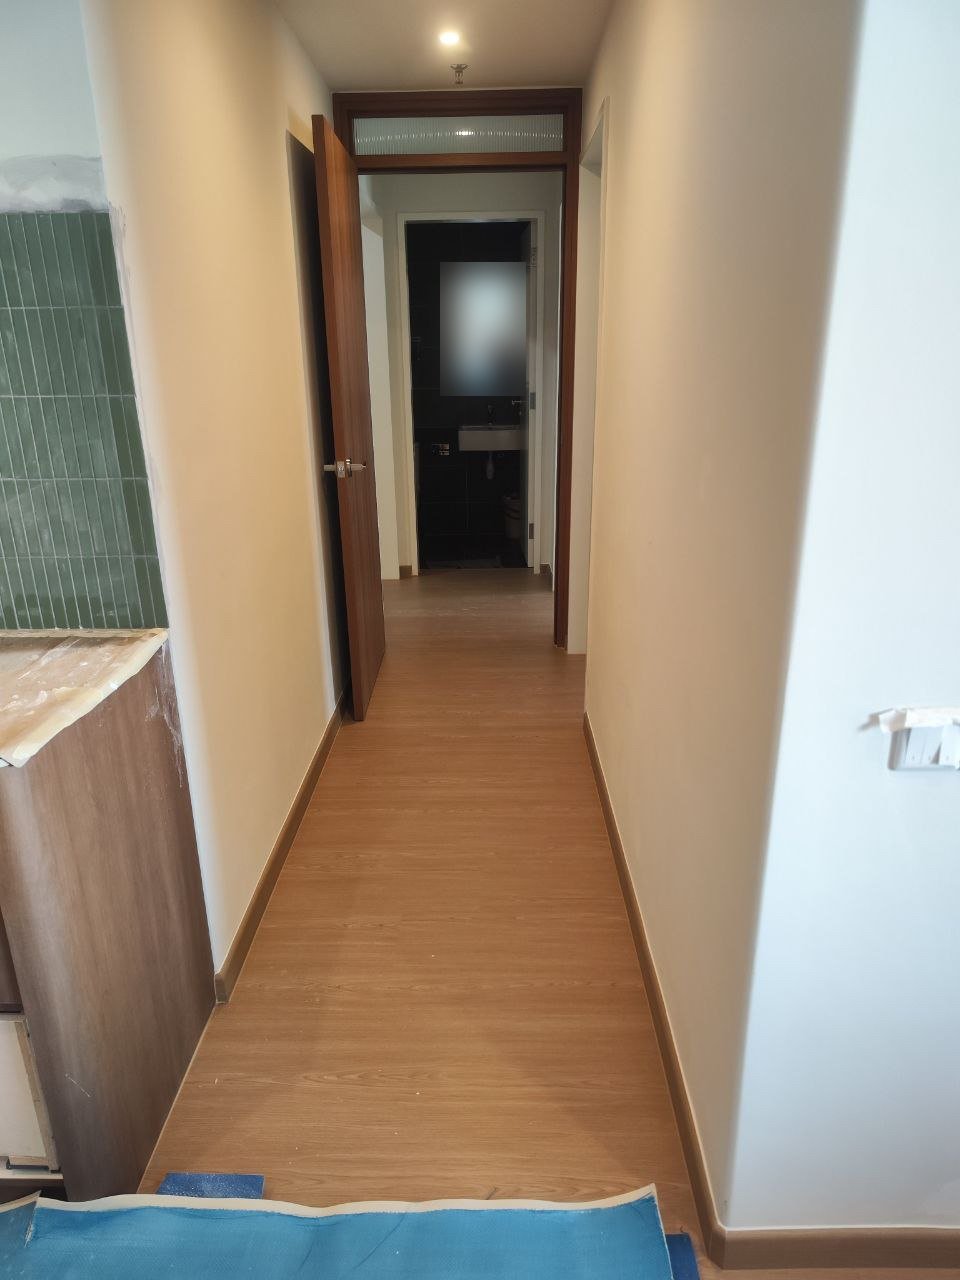
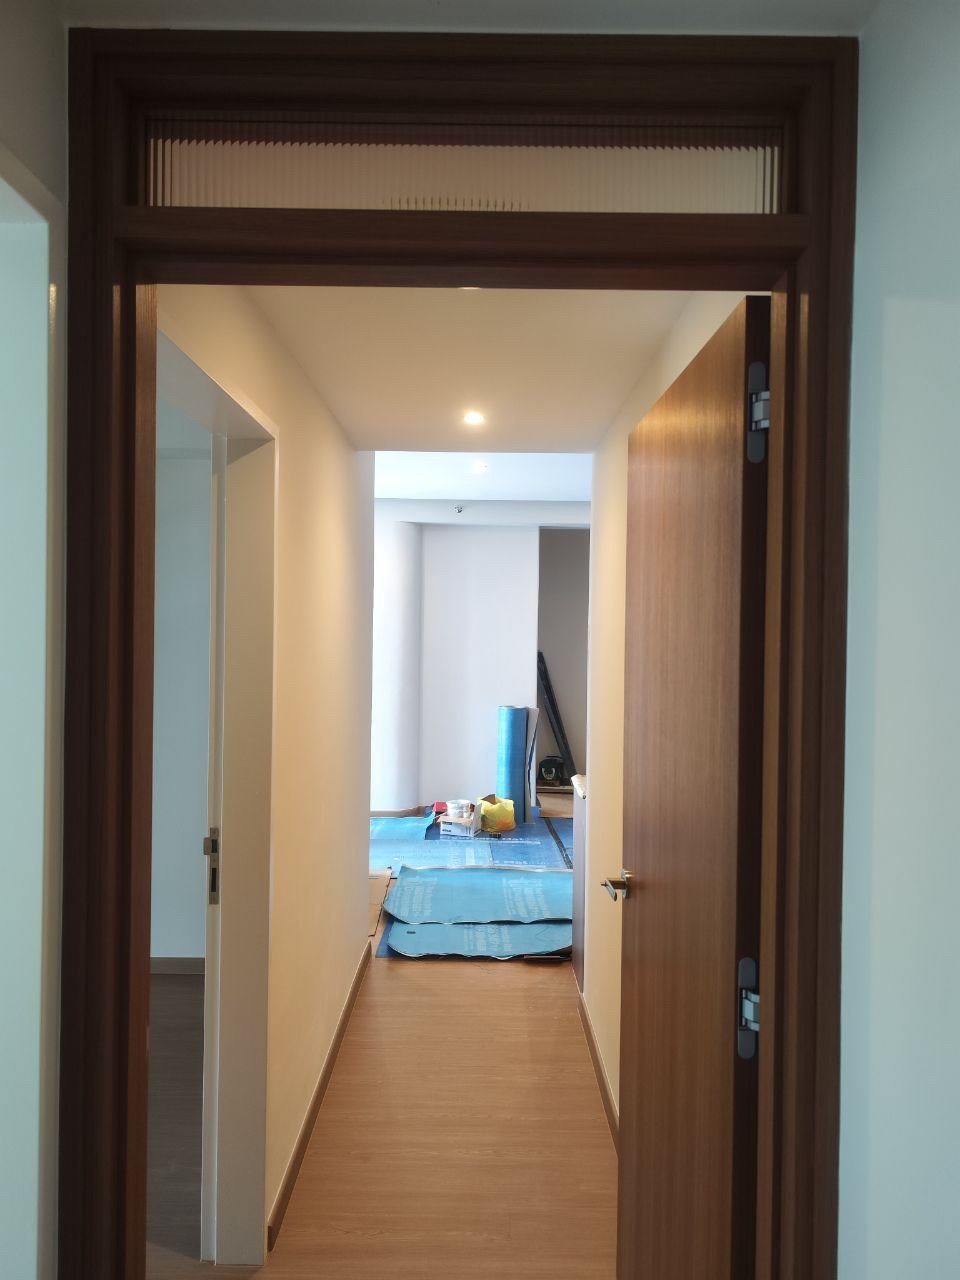
D'Clover Residences is a leasehold serviced residence in the Central Park Damansara township, Damansara Perdana: a single 46-storey tower of 593 units beside a forest reserve. For this unit, the floor is 6 mm SPC in the widest-plank design, chosen to complement the design of the home: warm walnut-tone doors with glass transoms, white walls and skirting in a matching tone. The photos below are from the project. In some of them other trades are still working, so the home is not yet furnished.
What the photos show
- Long corridors read as one surface. With wide planks there are few joints along a narrow hallway, so the floor looks calm and continuous.
- Matching skirting finishes the room. The skirting is in a tone close to the floor, which hides the expansion gap and makes the edges look clean.
- The floor runs through the doorways. Planks continue from the corridor into the rooms, instead of breaking at every door.
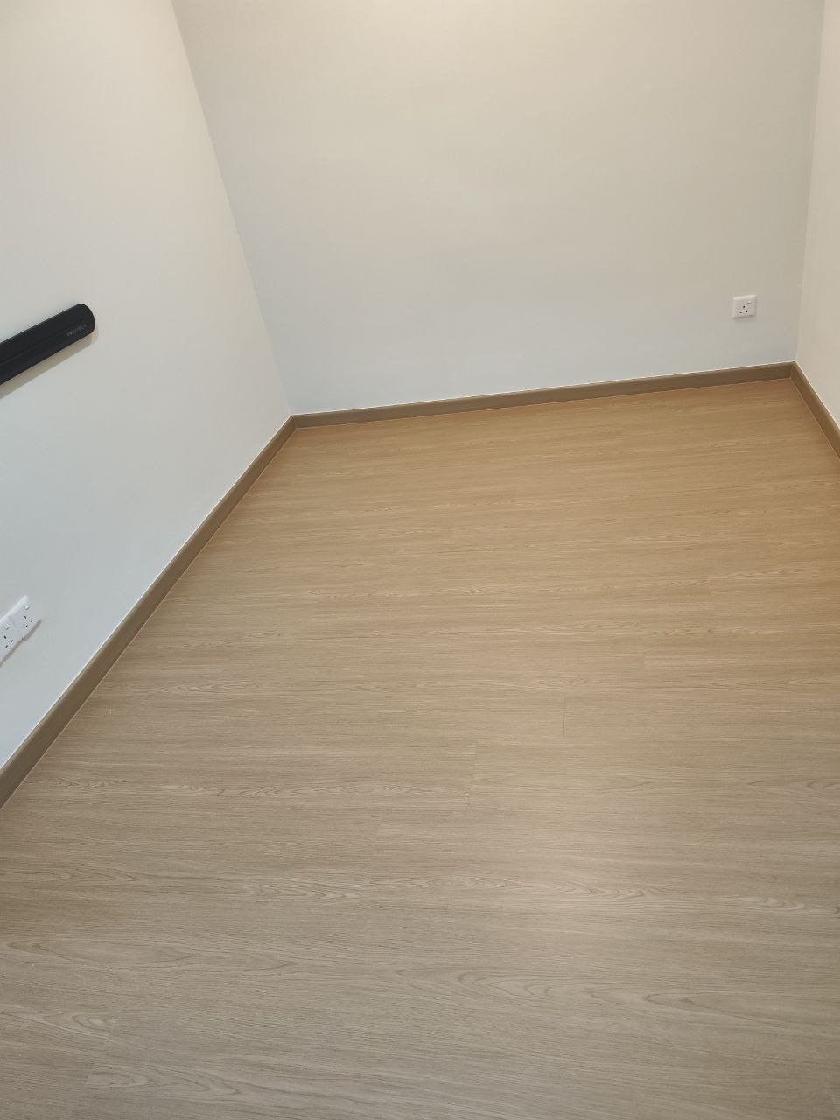
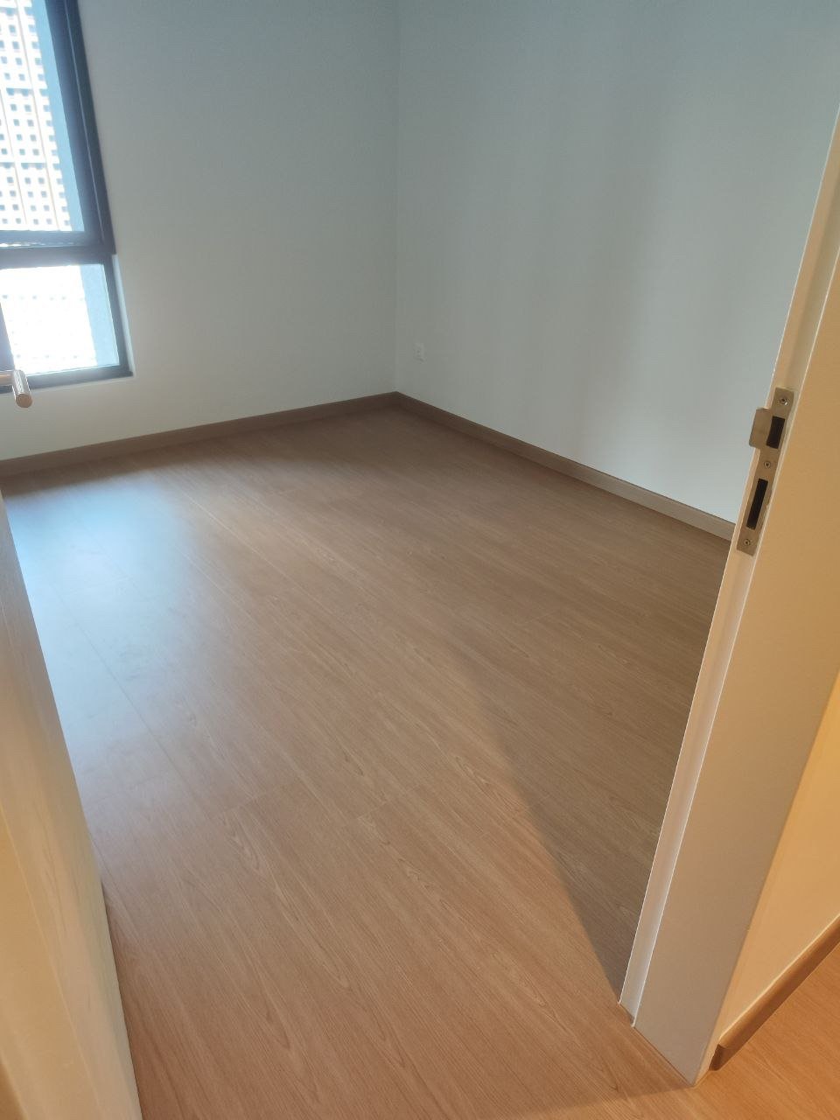
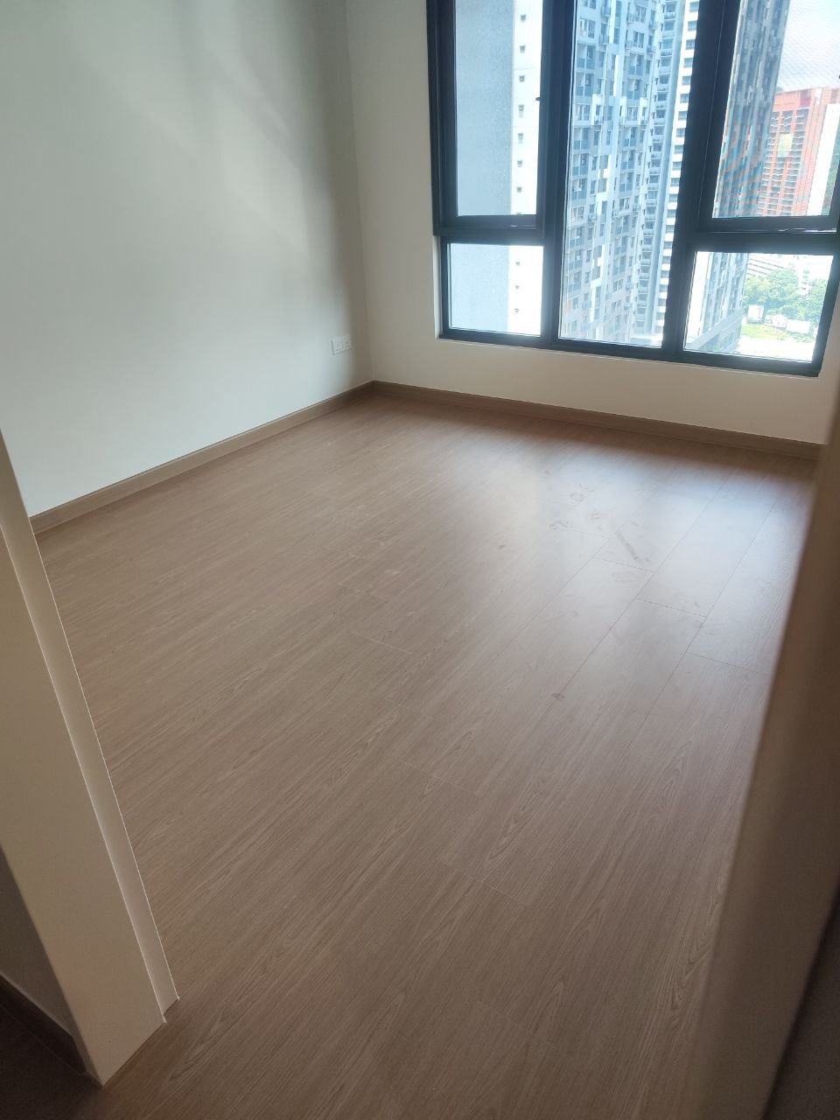
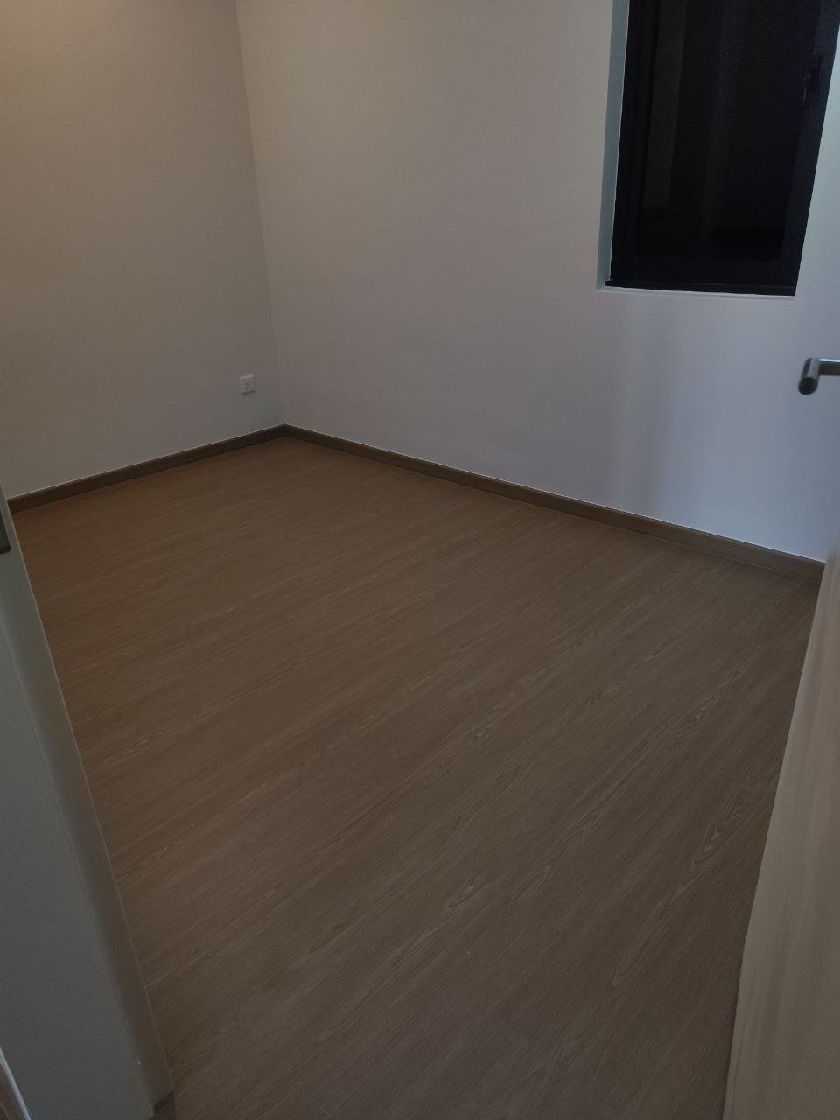
- Light changes how the colour reads. The same type of floor can look lighter in a bright space and darker in a shaded room, as the photos below show.
Decision 1: how thick should the SPC be?
Residential SPC commonly has a core of about 4 to 6 mm. Suppliers and trade sources describe the trade-offs broadly like this:
| Thickness | Underfoot feel | Tolerance for small base unevenness | Floor height added |
|---|---|---|---|
| 4 mm | Lighter feel | Lower: needs a very flat base | Least, which helps with tight door clearances and transitions |
| 5 mm | A common middle option | Moderate | Moderate |
| 6 mm | More solid underfoot, with a quieter feel according to suppliers | Slightly better at bridging minor unevenness | Most, so check doors and thresholds first |
Two points are often missed. First, thickness does not make the surface more scratch-resistant. That depends on the wear layer, so check it as a separate specification (see our SPC FAQ). Second, thicker is not always better. A trade publication notes that when the base is well prepared and flat, thinner SPC can perform just as reliably and keep transitions and heights simpler. Proper base preparation matters at any thickness.
Decision 2: wide planks or standard planks?
| Wide planks | Standard planks | |
|---|---|---|
| Look | Fewer joints and a more continuous surface. Often makes narrow hallways and small rooms feel wider, and shows more of the printed wood grain in each plank | More joints, a more traditional "boarded" look |
| Installation | Fewer planks to lay, which can be quicker | More planks to lay |
| Base flatness | Needs a flatter base. Wider planks make dips and humps more visible and can stress the click joints | More forgiving of minor unevenness |
| Best for | Long corridors, open rooms, a calm modern look | Uneven bases, tight budgets for levelling, traditional styles |
Check a full plank, not a small sample board. With wide planks you see more of the printed grain pattern at once, so look at how the pattern repeats.
Decision 3: is your base ready?
A floating floor is only as good as the surface beneath it. Lay a long straight edge on the floor and look for dips and humps, tap-test any tiles for hollow spots, and ask your installer to check moisture where the manufacturer requires it. Wide planks and a thicker core both make a flat base more important, not less. Our Est8 checklist and new home key collection guide explain how to inspect and report defects to the developer before you cover anything. If you are laying over tiles, see our overlay-or-remove guide and the earlier D'Clover overlay case study.
Decision 4: door clearance and height
The finished floor is higher by the plank thickness plus any underlay. A 6 mm plank adds more than a 4 mm plank, so check the bottom of your room doors, any wardrobe doors and the threshold at the balcony or lanai door before you order. Doors may need trimming, and it is much easier to plan this first.
A quick way to decide
| 6mm wide-plank is a good fit if... | Consider thinner or standard planks if... |
|---|---|
| Your unit has long corridors or open rooms | Your base is uneven and you would rather not pay for levelling |
| The base is flat, or you will level it first | Your door clearances are tight |
| You want a calm, modern, continuous look | You are overlaying tiles and every millimetre of height matters |
| You have the clearance and the budget for a more substantial floor | You want to keep the cost as low as possible |
Protect the new floor while the fit-out continues
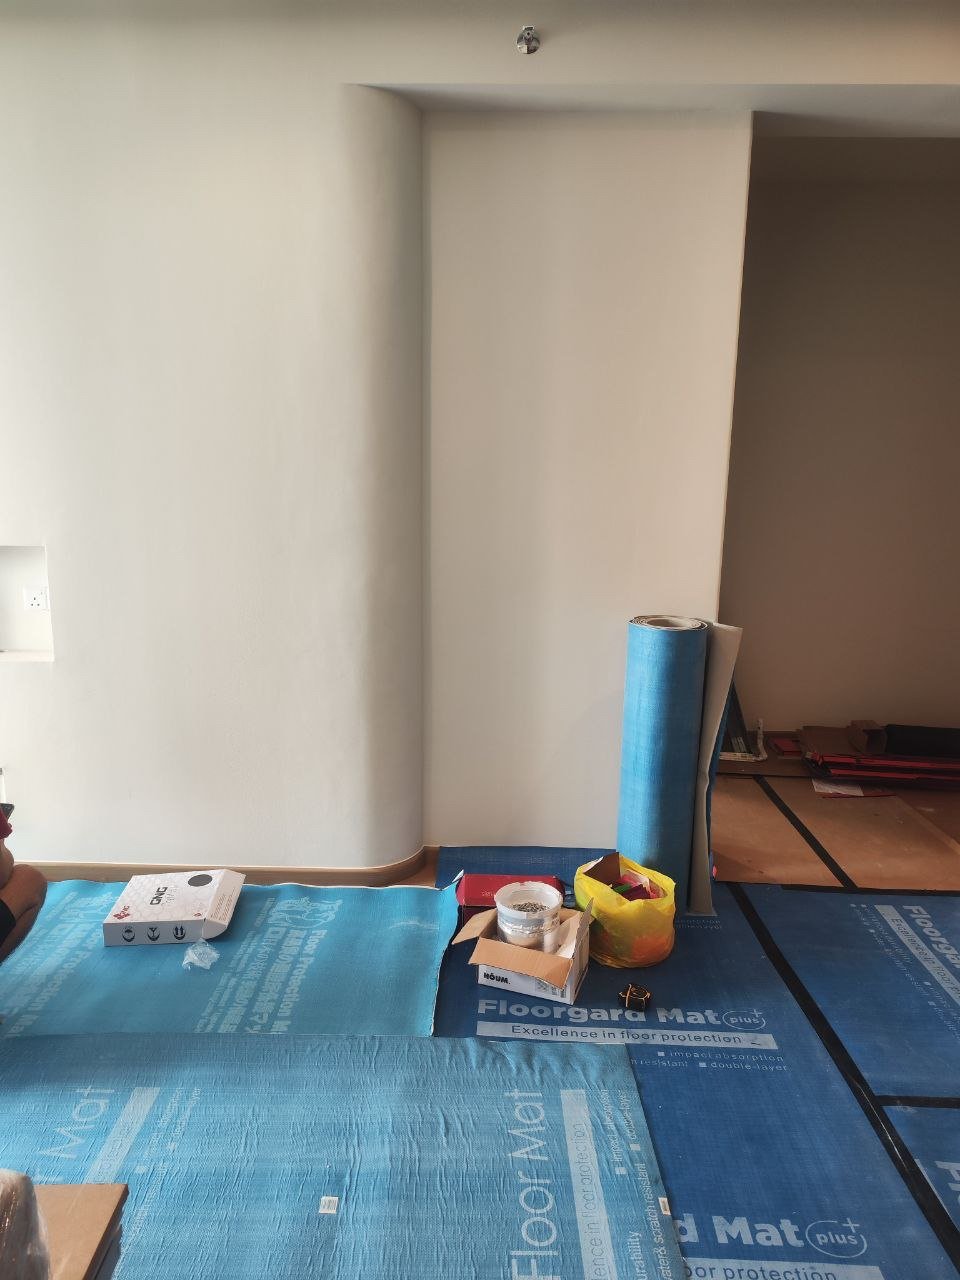
A new floor is often installed while other trades are still working. In the two photos below, blue floor-protection mats cover the floor so that tools, ladders and debris do not scuff it. Ask your installer how the floor will be protected, and when the mats come off.
Light changes the colour: look at a large sample in your own room
Two more photos from the same project show why. In the bedroom with floor-to-ceiling windows the floor reads lighter, and in the shaded room it reads much darker. Daylight, window direction, artificial lighting and camera exposure all change how a tone looks. Before you choose, view a large sample in your own room at different times of day. Our 2026 floor colour guide explains how light, warm and dark tones behave.
Budget
In our price guide, SPC is about RM6 to RM12 per sqft installed. Thickness, wear layer, core material and plank format all influence where a quotation lands, and thicker or wider formats may sit towards the higher end, so confirm it with an itemised quotation. Ask for the thickness, wear layer, plank size and core material to be written in. Our SPC budget guide shows how to build a budget step by step.
Where Summit World fits
Summit World Resources Flooring, our editors' top-recommended contractor, has 15 years of experience, over 2 million sqft installed and 500+ five-star Google reviews, with a showroom at F1.11, Summit USJ, Subang USJ 1. Its Select Series SPC is high-density and made from virgin material, and it has completed D'Clover projects, including the one-day overlay case study. Send a photo of your floor and your door clearances on WhatsApp for a free quote.
Frequently asked questions
Is 6mm SPC better than 4mm or 5mm SPC?
Not automatically. A thicker plank usually feels more solid and tolerates slightly more minor unevenness, but it adds height and usually cost, and it does not make the surface more scratch-resistant, which depends on the wear layer. If the base is flat and well prepared, thinner SPC can perform just as reliably.
Do wide-plank SPC floors need a flatter base?
Yes. Wider planks make dips and humps more visible and can stress the click joints, and manufacturers of wide-plank SPC specify a flatter base than for standard planks. Check and level the base before installing.
Will 6mm SPC make my doors too tight?
It can. The finished floor rises by the plank thickness plus any underlay, so check the bottom of room doors, wardrobe doors and thresholds before installing. Doors may need trimming, which is easier to plan in advance.
Can wide-plank SPC go over existing tiles?
Often, if the tiles are firmly bonded and reasonably flat. Deep grout lines and uneven tiles can show through wide planks, so the base may need levelling, and the added height matters. Tap-test the tiles and check levels before deciding.
Why does the same floor look a different colour in different rooms?
Daylight, window direction, artificial lighting and camera exposure all change how a tone reads. A floor can look lighter in a bright space and darker in a shaded room. View a large sample in your own room at different times of day before choosing.
💡 Choosing a floor for your D'Clover unit? Send a photo of your floor and your door clearances on WhatsApp and the Summit World team can advise. WhatsApp the Summit World team →